01
Architecture Design
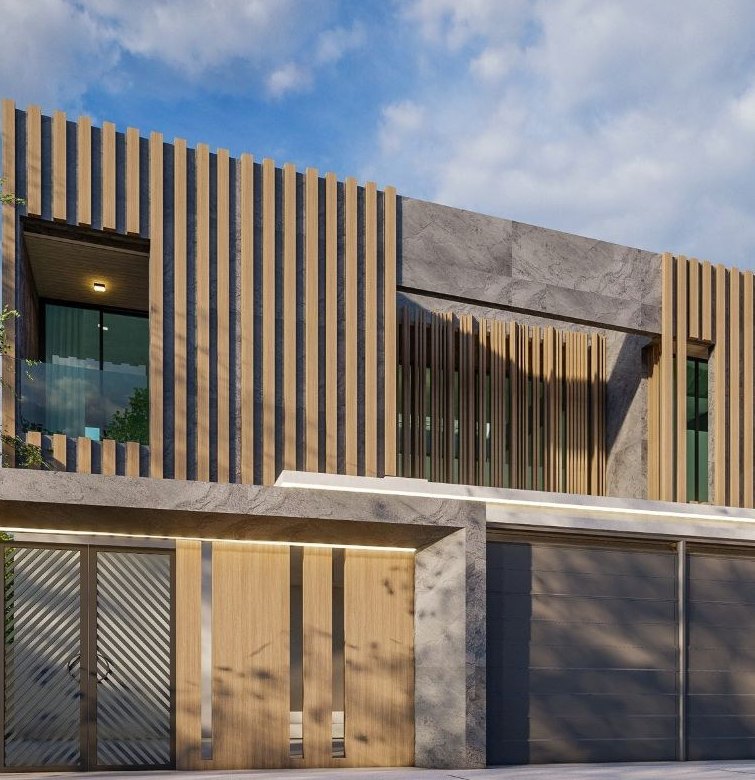
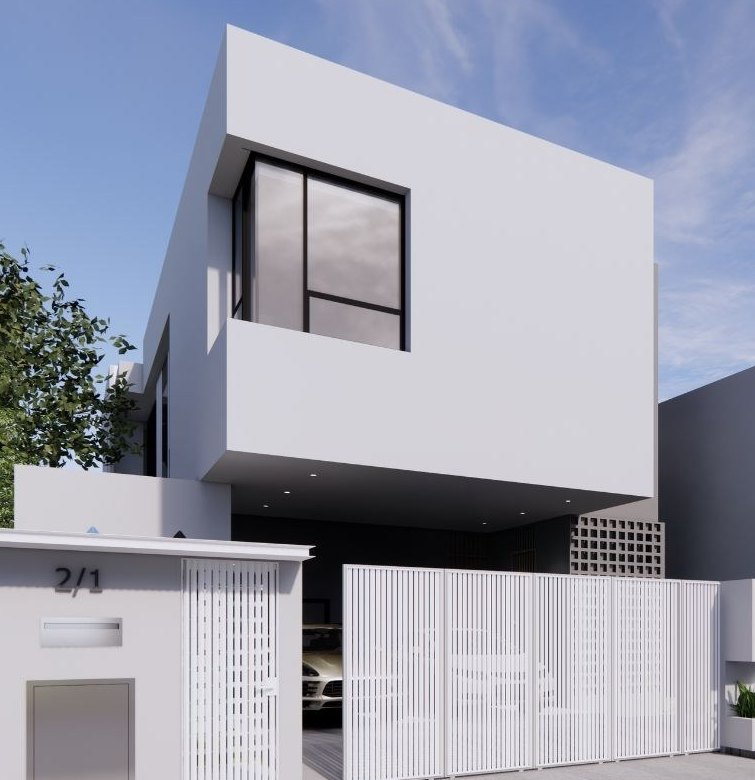
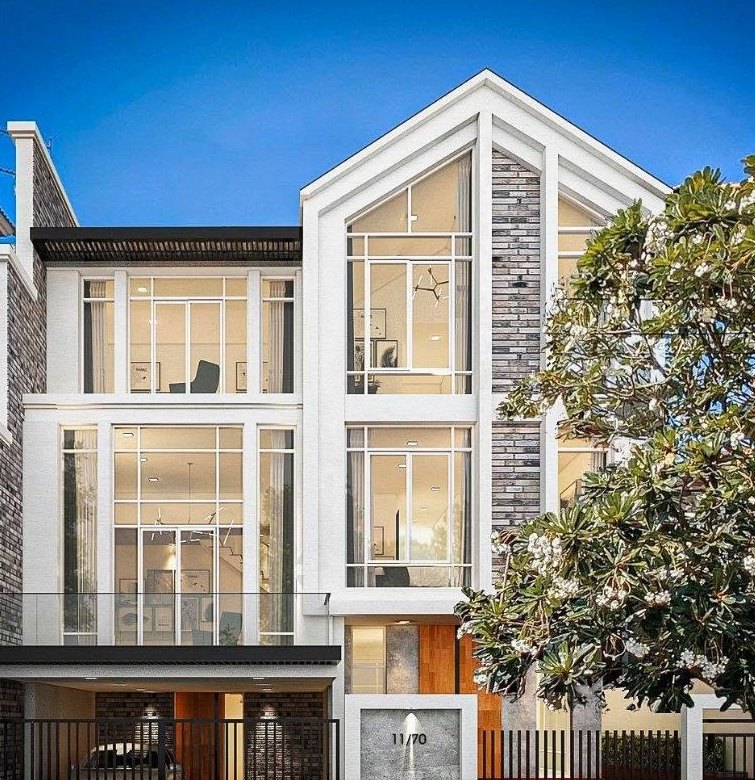
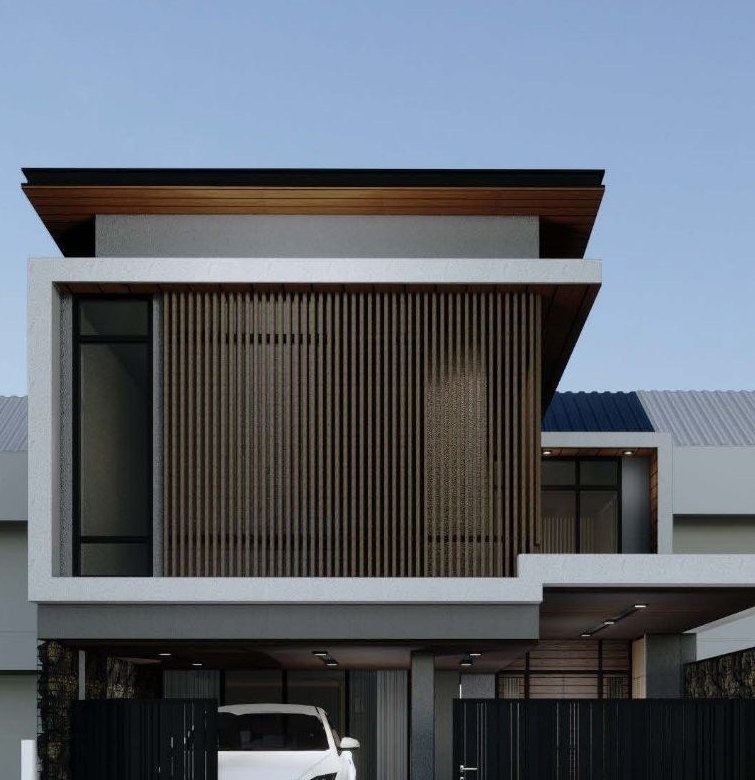
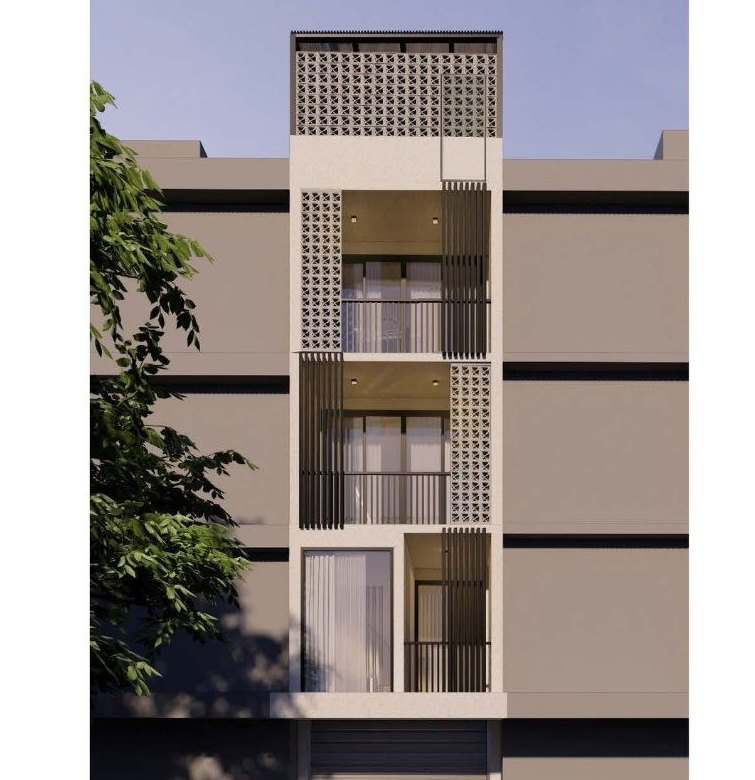
Homes and buildings designed from the first concept — space planning, elevations, 3D visuals and complete construction drawings, always shaped by how you live, the light, the wind and the site.

Everything under one team — design, build, decorate, and care through to key handover
Homes and buildings designed from the first concept — space planning, elevations, 3D visuals and complete construction drawings, always shaped by how you live, the light, the wind and the site.
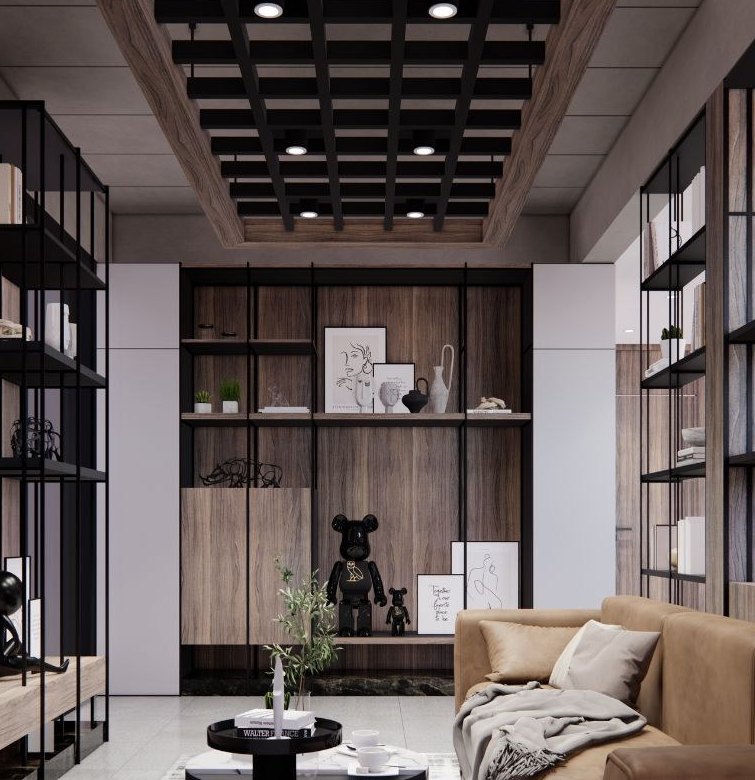
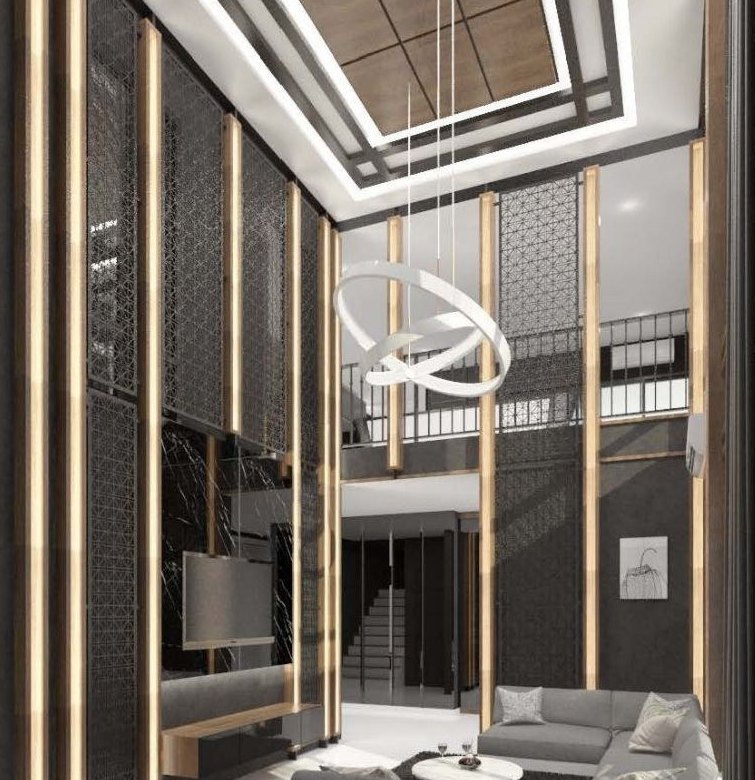
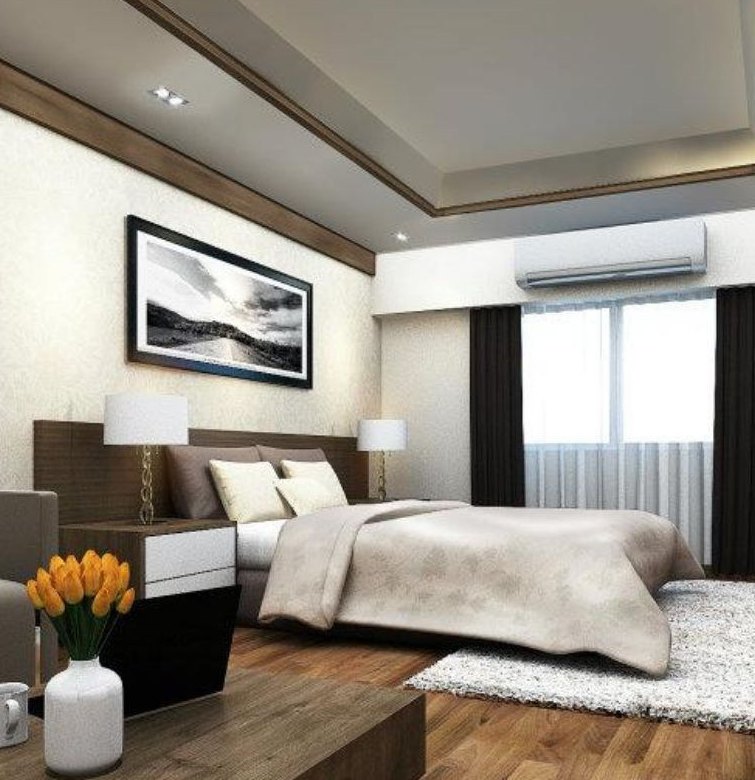
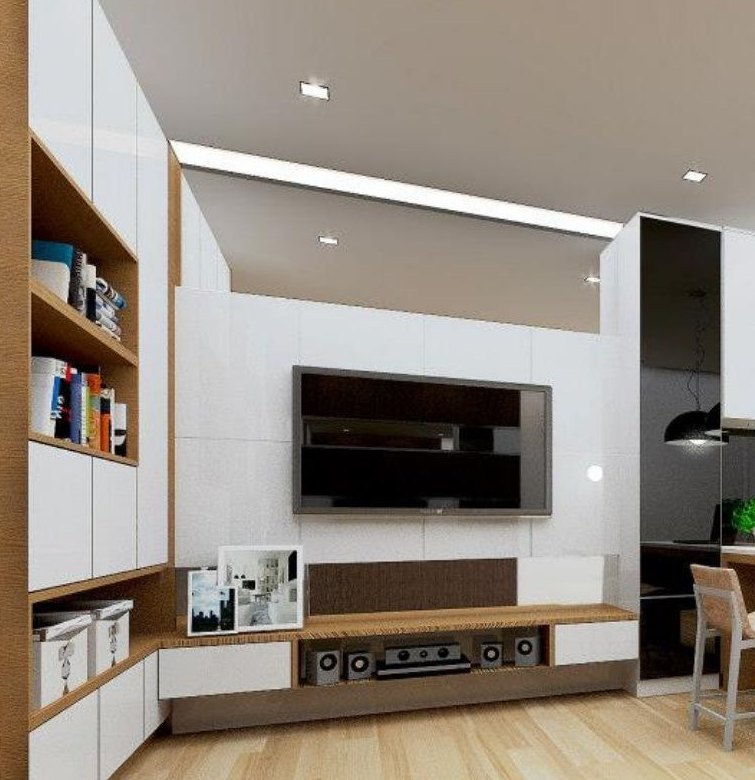
Furniture layouts, material selection, tone and lighting — with buildable built-in drawings, so every room looks like the render and works in real life.
Built by the same team that designs. Architects and engineers supervise the site themselves, keeping every detail true to the drawings — from structure to the final finish.
Old houses, shophouses and commercial buildings brought back to life — structure, systems and looks — with a building survey first, so the budget goes where it truly matters.
Decoration, built-in furniture, ceilings, lighting and the finishing touches that complete a home — as part of our design work or as stand-alone projects.
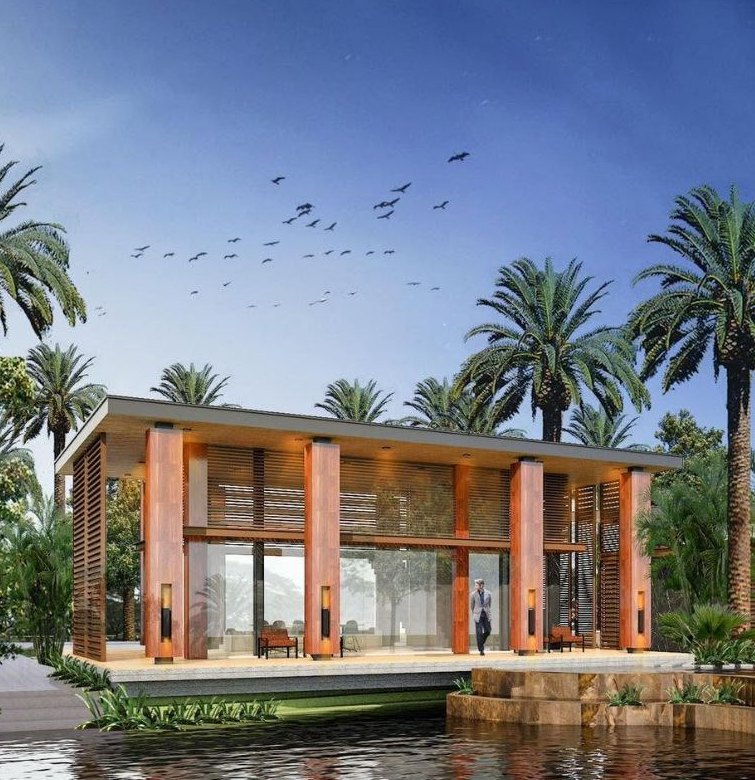
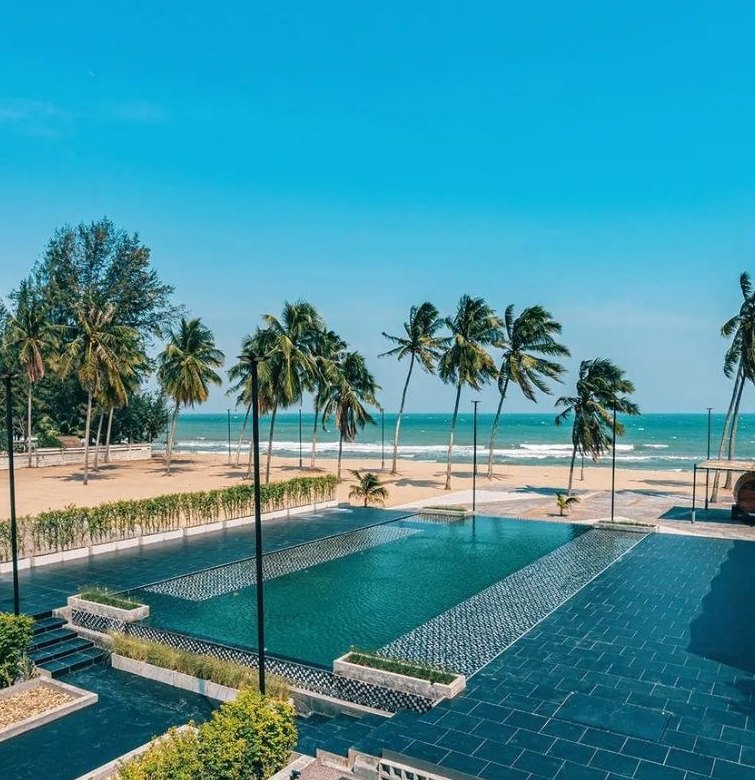
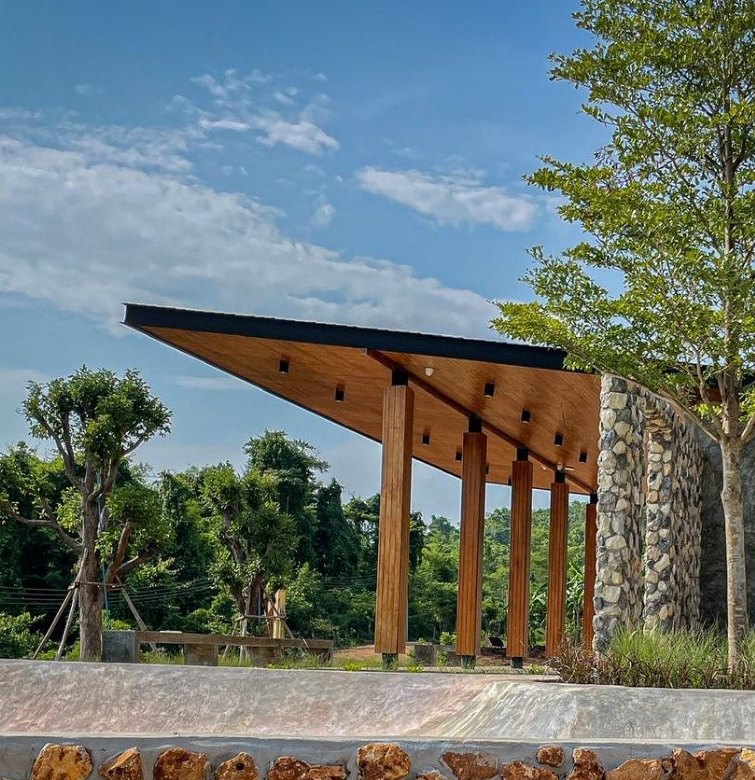
Gardens, pavilions, pools and outdoor spaces designed as one continuous story with the architecture — from private homes to full resorts.
Quality, schedule and budget control with inspections at every stage — and steady progress reports, so owners always know where their project stands.
Design and build of trade booths, exhibitions and temporary display spaces — beautiful, fast to build, and dismountable to the venue rules.
Want a home like this? Tell us your ideas and budget — the first consultation is free.
+66 81 926 0190